Buildings consume approximately 30% of global final energy, according to the International Energy Agency’s Buildings report. Their facades are no longer passive envelopes. They can produce electricity, reduce heat gain, and support measurable carbon reductions through building-integrated photovoltaics (BIPV). This makes solar facades relevant to LEED, BREEAM, and other green building frameworks.
Why use solar facades for commercial green building certification? The answer is practical. A photovoltaic curtain wall can turn an office elevation into an energy asset. On a south-facing facade, modules may shade glazing while generating power for lighting, ventilation, or electric vehicle charging. The 2023 Global Status Report for Buildings and Construction, published by UNEP and the GlobalABC, highlights the sector’s substantial energy and emissions impact. Every verified kilowatt-hour matters.
Certification, however, is not earned by appearance alone. Project teams must document orientation, shading, system output, commissioning, material impacts, and operational performance. LEED guidance from the U.S. Green Building Council emphasizes measured energy performance and transparent documentation. BIPV products should also be reviewed for durability, fire safety, maintenance access, and grid compliance. Details matter.
Solar facades are not automatically sustainable. A poorly oriented wall may generate less electricity than expected. Glare, replacement cycles, and embodied carbon can weaken the business case. Designers should compare modeled results with post-occupancy data and acknowledge uncertainty. A credible strategy is specific, monitored, and modest about its promises.
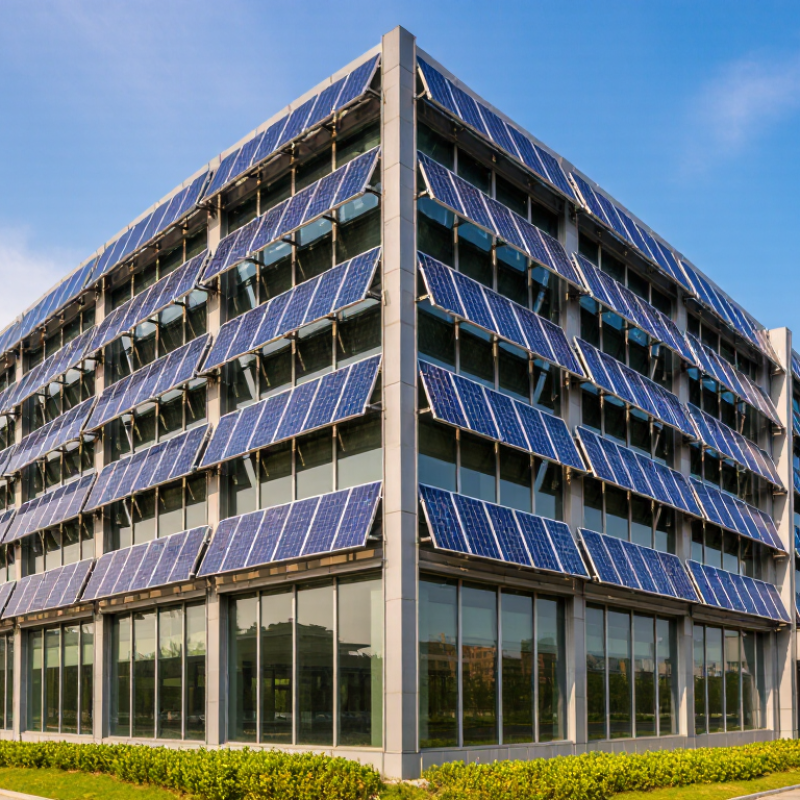
A solar facade is a building envelope that produces energy or manages sunlight. It may use photovoltaic glazing, opaque solar panels, or external shading with integrated cells. Unlike rooftop systems, it works within the walls, windows, and balconies people see daily. The envelope matters. Its value depends on orientation, shading, ventilation, and maintenance access. A south-facing facade may perform well, while a shaded urban elevation may generate limited electricity.
Solar facades support green building certification by improving onsite renewable energy, energy performance, and carbon calculations. The International Energy Agency reported nearly 420 gigawatts of new solar photovoltaic capacity worldwide in 2023. This growth shows the technology’s relevance, but global statistics cannot guarantee a successful facade. Certification teams still require documented energy models, product declarations, commissioning records, and measured performance. The United Nations Environment Programme reports that buildings and construction caused about 37% of global energy-related carbon dioxide emissions in 2022. Reducing operational demand remains essential.
Design teams should model annual yield before selecting panels. They should also test glare near offices, heat gain behind glass, fire access, and cleaning routes. A facade can produce power and still create uncomfortable rooms. That is a common blind spot. Material quantities matter, too. High embodied carbon may weaken the project’s environmental case if replacement cycles are short. Monitoring equipment should record electricity output and indoor conditions after occupancy. Certification rewards evidence, not attractive renderings. Some assumptions will be wrong. Review them after the first year, then adjust shading controls, maintenance plans, or user guidance.
Solar facades integrate photovoltaic modules into a building’s exterior envelope, such as curtain walls, spandrels, shading devices, balconies, and rainscreens. They can support green building certification by reducing purchased electricity, improving energy performance, and supplying documented on-site renewable energy.
The chart shows representative annual electricity yields for a 1 kWp facade-integrated PV system in a temperate Northern Hemisphere climate. Actual results vary with latitude, shading, tilt, module efficiency, and building orientation. Certification systems generally award credit for verified performance and design outcomes rather than for the facade technology alone.
A solar facade begins with the site, not the product catalogue.
Record the building’s latitude, facade azimuth, tilt, and usable wall area. Map nearby towers, trees, balconies, and roof overhangs at hourly intervals. Even narrow shadows can reduce output across connected modules. The 2024 UNEP Global Status Report states that buildings used 32% of global energy and produced 34% of global carbon emissions in 2022. Facade generation can help, but only when the design responds to real conditions.
Inspect the wall assembly before selecting a system. Check drainage paths, fire performance, wind pressure, moisture exposure, access for cleaning, and replacement routes. A rainscreen-integrated photovoltaic system may suit a solid, ventilated wall. Semi-transparent modules may work better near atriums, but they can increase cooling loads. Spandrel-integrated units can preserve the exterior rhythm of curtain walls.
Compare annual yield, peak demand reduction, embodied carbon, and maintenance hours. The International Energy Agency reported that solar PV supplied about three-quarters of global renewable capacity additions in 2023, yet facade production remains highly dependent on orientation and shading.
Use measured weather files and conservative assumptions for certification models. A neat energy model can still be wrong. Test winter sun, summer glare, snow, dust, and future neighboring construction.
Verify structural loads with a qualified engineer, then document commissioning evidence and meter data for the rating submission.
Leave access panels visible. They are easy to forget. A small allowance for shading uncertainty may produce a more credible certification outcome than an optimistic yield estimate.
Solar facades should be treated as energy infrastructure, not decorative cladding. The International Energy Agency reports that buildings consume about 30% of global final energy and produce roughly 26% of energy-related emissions. That scale makes facade performance central to green building certification. Designers should connect photovoltaic output with heating, cooling, lighting, and ventilation targets.
Begin with a climate-based energy model. Test facade orientation, shading, window ratios, and seasonal solar angles. A south-facing wall may generate useful winter electricity but cause summer overheating. External fins, ventilated cavities, and high-performance glazing can reduce this conflict. Keep the calculations transparent. Certification reviewers need assumptions, product data, and commissioning records. On-site monitoring should compare predicted electricity output with actual monthly generation.
The numbers matter. The International Renewable Energy Agency recorded about 346 gigawatts of new solar capacity worldwide in 2023. Yet more capacity does not guarantee better building performance. A poorly integrated facade can increase maintenance, glare, and cooling demand. That risk is easy to underestimate. Use life-cycle assessment, fire-safety reviews, and accessible replacement details before final approval. Energy meters should separate facade generation from total building consumption. This evidence supports certification credits and helps facility teams correct underperformance. Perfect predictions are unlikely. Honest verification is more valuable.
A solar facade can support green building certification when its performance is documented clearly. Begin with the project’s certification criteria, local climate data, and facade orientation. Record panel area, tilt, shading conditions, estimated output, and connection details. Include dated drawings, product data, energy models, and installation photographs. A clear evidence trail helps reviewers verify each claim.
The energy model should compare the solar facade with a realistic baseline. State every major assumption, including weather files, operating hours, maintenance losses, and expected degradation. Show monthly generation, not only annual totals.
Explain how the facade reduces purchased energy or operational emissions. Also document glare control, thermal comfort, fire safety, and access for maintenance. These details can affect several certification credits.
Do not rely on attractive renderings. They prove intent, not performance. During site checks, compare installed modules with approved drawings and record unexpected obstructions. A small shadow from nearby equipment may change the result.
I would also keep commissioning records and meter data after occupancy. Early estimates are useful, but they are not perfect. Review them against measured performance and explain any gap honestly. Certification reviewers usually value traceable evidence more than optimistic language.
A solar facade can support energy, daylight, and carbon targets, but installed panels alone prove little. Certification assessors need evidence linking design intent to measured performance. Define this evidence before construction begins. Record facade orientation, panel area, shading angles, thermal values, and expected annual output. Keep drawings consistent with the energy model.
Use calibrated meters during commissioning. Capture readings at different operating conditions, not only on a bright afternoon. Store dated photographs of panels, cable routes, inverters, and shading devices. Include test certificates, product declarations, commissioning records, and as-built drawings. A simple evidence register should identify each document, its revision, and the related certification credit.
Small details matter. A ten-minute meter reading is weak evidence. Seasonal data is stronger. Compare actual generation with the approved simulation, and explain any gap clearly. Weather, dust, nearby construction, or control settings may affect results. Do not hide poor performance.
One common mistake is submitting attractive photographs without technical context. Another is using preliminary calculations after the facade changes. Reviewers may reject unsupported claims. Let an energy engineer verify assumptions and sign the final report where required. Certification rules differ by location and rating system, so check the current guidance before submission. Some evidence will remain imperfect. Documenting that limitation is more credible than presenting false precision.
A solar facade is a building envelope that produces energy or manages sunlight. It may use solar glazing, wall panels, or shaded balconies with integrated cells.
It can improve onsite renewable energy, energy performance, and operational carbon calculations. Certification requires evidence, not attractive renderings.
Orientation, tilt, latitude, shading, usable wall area, and nearby buildings all matter. A south-facing wall may perform well, while a shaded elevation may produce little electricity.
Inspect drainage, fire performance, wind pressure, moisture exposure, cleaning access, and replacement routes. The wall assembly must suit the proposed system.
Yes. Solar glazing may increase glare or heat gain near offices and atriums. A facade can produce power and still create uncomfortable rooms.
Include drawings, product data, panel areas, shading conditions, energy models, photographs, and connection details. Monthly generation data is more useful than one annual figure.
Use measured weather files and conservative assumptions. Include maintenance losses, degradation, operating hours, winter sun, summer glare, dust, and possible future construction.
Use meters to record electricity output and indoor conditions. Compare measured results with early estimates, then explain any gap honestly. Some assumptions will be wrong.
Solar facades combine building envelopes with solar technologies to generate renewable energy while improving daylight control, thermal performance, and occupant comfort. To use them effectively, project teams should assess the site’s solar exposure, climate, orientation, shading conditions, structural capacity, and local regulations before selecting a suitable façade system. The design should then be coordinated with the building’s energy model, carbon-reduction targets, daylight strategy, and overall performance objectives.
Why use solar facades for commercial green building certification? They can support credits related to renewable energy, energy efficiency, emissions reduction, and responsible building performance when properly designed and verified. Teams should document system specifications, modeled energy savings, installation details, maintenance plans, and relevant calculations throughout the project. After installation, measured performance, commissioning records, photographs, testing results, and professional declarations can provide evidence for certification review. A clear link between the solar façade, project targets, and verified outcomes strengthens the certification submission and demonstrates long-term environmental value.

Sypower Solar